Almost every complaint an office manager has about their pantry is really a complaint about the drawing. The queue at 9am is a layout problem. The boxes stacked under the counter are a storage problem. The machine that trips the circuit when the kettle is on is a power problem. The smell that reaches the meeting room is a ventilation problem. None of them get fixed by changing what you order — they were fixed, or not, at fit-out.
That is worth saying plainly because pantry design is usually the last item on a UAE office fit-out and the first one value-engineered. It is treated as joinery: a counter, a sink, some cabinets, a fridge. But it is the only room in the building that every single employee uses every single day, often several times, always at the same moments, and it is the room where a bad specification shows up as a visible daily queue rather than as a line in a report.
This guide is for the office managers, facilities leads and interior fit-out coordinators specifying a new or refurbished pantry in the UAE in 2026 — whether that is a single floor in Business Bay, a Cat-A shell in DIFC that needs a Cat-B pantry built into it, or a multi-floor headquarters where the same design has to work five times over.
Start with the number, not the drawing
The most common failure is designing to the space that was left over rather than to the demand. Before anyone draws a counter, establish four numbers.
Peak concurrent users, not headcount. A hundred-person floor does not produce a hundred people in the pantry. It produces roughly fifteen to twenty-five in the two peaks — the morning arrival window and the post-lunch coffee — and almost nobody in between. Design for the peak. Everything about throughput follows from it.
Beverages per person per day. In UAE offices this lands between three and five servings across coffee, tea and water, and it rises through the summer. Multiply by peak concurrency and you have the number of times the machine has to cycle in a twenty-minute window, which is what determines whether you need one machine or two.
Attendance pattern. Hybrid teams do not smooth demand out; they concentrate it. Three-day-in-office policies typically produce a Tuesday-to-Thursday load that is significantly above the notional average, and a pantry sized to the average will be visibly inadequate on exactly the days leadership is in the building. Our guide to hybrid work office pantry planning covers how to model this properly.
Whether visitors use the same room. If clients are served from the same counter that staff use, the room needs a presentation standard and a circulation route that keeps a visitor from walking through a queue. In most professional-services offices the answer is a separate boardroom service point, not a bigger pantry.
As a planning rule of thumb, a working pantry for a hundred-person floor needs somewhere around 12 to 18 square metres of dedicated room, plus circulation, plus separate dry storage that is not in the room itself. Below about 10 square metres you are designing a corridor with a sink in it, and no amount of good stocking will fix the queue.
The four zones every working pantry has
A pantry that works is not one counter. It is four functions that must not collide.
Wet. Sink, dishwasher, waste. This is the messiest and slowest zone and it should be at one end, never in the middle, and never adjacent to where people collect a drink.
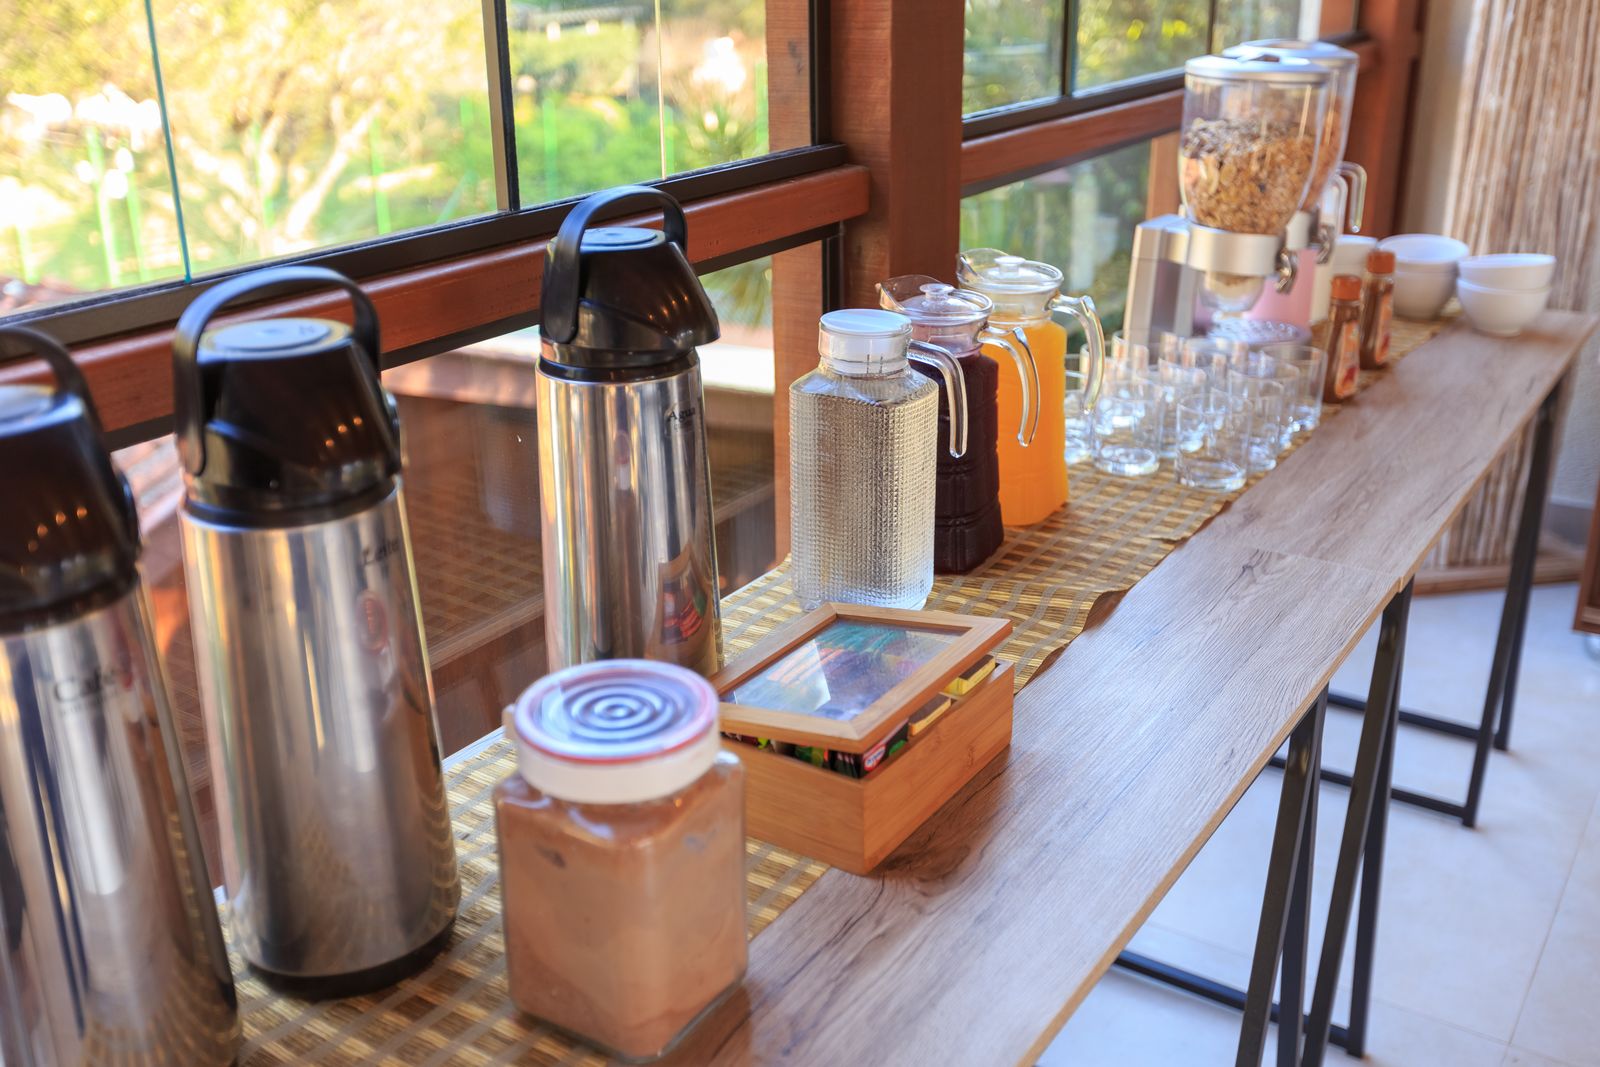
Hot. Coffee machine, kettle or boiling-water tap, microwave. This is the highest-traffic zone and it needs the most clear standing space in front of it — at least 1.2 metres of unobstructed depth, more if two people will be at it at once.
Cold. Fridge, water dispenser, chilled drinks. Fridge doors swing, so this zone needs its own clearance and should never open into the hot zone's standing space.
Dry. Cups, snacks, tea, ambient stock. This is the zone that gets under-built more than any other, and the consequence is boxes on the floor.
The single most valuable design decision in most UAE offices is to separate the drinks point from the wash-up point, ideally by putting the water and coffee on a run that people can reach without entering the sink area at all. It costs a metre of counter and it removes most of the daily congestion.
The second is a through-route, not a dead end. A pantry with one entrance forces everyone leaving to push past everyone arriving. Where the floorplate allows it, an in-and-out flow doubles the effective capacity of the same room.
The MEP decisions that are expensive to reverse
Everything above is joinery and can be changed later at moderate cost. The following cannot, and they are decided early — usually before anyone has chosen the equipment.
Power. Specify dedicated circuits for the coffee machine and any boiling-water unit, and do not put them on the same circuit as the microwave and kettle. A commercial bean-to-cup machine draws meaningfully more than a domestic one and will trip a shared circuit at exactly the moment three people want a drink. Get the equipment's actual load figures before the electrical layout is frozen, not after.
Water and drainage. A plumbed water and coffee system is the single biggest quality-of-life difference between a good pantry and a mediocre one — no bottle changes, no running out, no storage of empties. But it needs a mains connection and a drain at the counter, and retrofitting drainage into a fitted-out floor is disruptive and expensive. If there is any chance you will want plumbed water later, run the connection now and cap it. Our comparison of water coolers versus bottled water sets out the operating trade-offs behind that decision.
Ventilation. UAE offices are sealed and mechanically ventilated, and a pantry without dedicated extract will push cooking and coffee smells into the open plan through the return air path. Specify local extract, and site the microwave under or beside it rather than on the far wall.
Cooling load. Fridges, machines and a dishwasher put real heat into a small room. If the pantry is carved out of an open plan without its own supply, it will be several degrees warmer than the floor and people will not linger in it — which sounds fine until you remember the room was also meant to be where people take a break.
Floor and surface finishes. Specify a floor that tolerates a spilt jug of water and a surface that tolerates a hot pan. This is a fit-out specification, not a housekeeping instruction, and it is the difference between a pantry that looks acceptable in year three and one that does not.
Size the equipment to the peak, not the headcount
Equipment specification is where the sizing work from the first section pays off.
Coffee. Match the machine's throughput in cups per hour against your peak-window demand, not against your headcount. A machine rated for 60 cups an hour is not adequate for 20 people who all want a coffee inside fifteen minutes, because the constraint is the cycle time per cup and the milk system, not the daily total. Where the peak is genuinely sharp, two smaller machines on separate circuits beat one large one — they queue in parallel and a failure leaves you at half capacity instead of none. Our ultimate office coffee machine guide and the best office espresso machines in Dubai cover the specific models and throughput figures, and our coffee and coffee machines range is specified for this kind of load.
Water. A plumbed chilled and sparkling point removes the largest single recurring logistics task in a UAE office. If you are staying on bottled, the design question is where a week of stock lives and how it gets there without crossing the floor. Note also that UAE labour law sets an obligation around drinking water provision — our guide to UAE labour law and office drinking water covers what that actually requires.
Refrigeration. Under-counter fridges look neat and are almost always too small by the second month. Size for a full delivery cycle of chilled goods plus staff personal items, and if those two are going to conflict — they will — plan two units from the start rather than adding a mismatched one later.
Dishwasher. In any pantry above about forty users, a dishwasher is not a luxury; it is the thing that stops the sink from becoming a permanent bottleneck. It needs the drainage decision above to have gone the right way.
Storage is the thing everyone under-builds
If you take one specification away from this guide, make it this one: build roughly twice the dry storage you think you need, and put most of it outside the pantry room.
The reason is arithmetic. A weekly delivery for a hundred-person office is a meaningful volume of cups, coffee, tea, water, snacks and hygiene consumables. If it does not have a home, it goes under the counter, on top of the cabinets, and eventually into a meeting room — and the pantry that looked immaculate in the handover photographs looks like a stockroom by week six.
Three practical rules.
Separate ambient bulk from point-of-use. The pantry holds a day or two of stock in reach. A nearby store cupboard holds the rest. This is also what makes a sensible inventory count possible at all — see pantry inventory management for the counting method that goes with it.
Specify shelving by depth, not by area. Deep shelves hide stock, and hidden stock gets reordered and expires. Shallow, well-lit shelving with one product line per row is what makes a PAR-level system work in practice.
Let the assortment reflect the storage you actually have. This is the point where design and stocking meet. Shelf-stable, ambient formats — nuts and seeds, dried fruits and dates, herbal teas — carry a long shelf life, need no refrigeration and absorb demand variability without waste, which is exactly what you want in the bulk store. Chilled and fresh lines earn their place at the point of use, where they are visible and consumed quickly. A pantry designed around that split runs with noticeably less waste than one where everything competes for the same fridge, and our guide to reducing food waste in the UAE office pantry quantifies the difference.
Furniture belongs in the same conversation: seating, high tables and the storage units themselves are usually procured separately and arrive mismatched. Our stationery, office furniture and fit-out items range exists so that this does not have to be a third supplier.
Design the waste and cleaning in, not around
Waste is designed at fit-out or it is improvised forever. A UAE office pantry needs, at minimum, segregated bins sized to a full day, located where people naturally finish with something rather than where there happened to be a gap, and with enough clearance to be emptied without moving furniture. A single undersized bin by the door is the most common cause of an overflowing pantry at 4pm.
Cleaning is the same. Decide at design stage who cleans the pantry, how often, and where their materials live — because "there is no cupboard for the cleaning supplies" is a real and very common fit-out omission. Consumables for the pantry and surrounding areas should be specified with the rest of the building's hygiene programme rather than bought ad hoc; our office hygiene and facility hygiene ranges are built for that consolidation, and our smart hygiene and safety guide covers the operational side.
If sustainability targets apply to the building, the pantry is where most of the visible packaging waste is generated, so the design decisions — plumbed water instead of bottles, bulk formats instead of individually wrapped, real crockery instead of disposables — are the ones that move the number. Our guide to reducing plastic waste in the office pantry and the circular economy blueprint go into the detail.
The UAE-specific constraints
Several things about designing a pantry here are not universal.
Landlord and building rules govern more than you expect. In DIFC, ADGM, DMCC and most Grade A towers, fit-out works need landlord approval, contractors need to be on an approved list or registered, and there are defined windows for noisy works and for using the service lift. Wet works — anything touching drainage — attract the most scrutiny. Build the approval time into the programme; it is routinely the long pole.
Municipality food-handling rules apply to some setups and not others. A pantry where sealed products are stored and beverages are prepared is treated very differently from one where food is prepared or served commercially. If there is any catering component, check the requirement before designing, not after.
Summer changes the logistics brief. Deliveries arrive through loading bays that are hot for five months of the year. That argues for shelf-stable bulk, for a delivery route that is short and covered, and for a supplier who understands the cold chain. Our summer hydration playbook covers the demand side of the same season.
Free-zone and Cat-A shells vary enormously. A Cat-A shell may arrive with no water connection anywhere near where you want the pantry. Establishing where the wet points are is the first site question, and it often decides the pantry location outright. Location-specific constraints for the main Dubai and Abu Dhabi business districts are covered on our Dubai and Abu Dhabi service pages, and the free-zone delivery specifics in our guide to pantry delivery in Dubai free zones.
Procure the fit-out and the supply as one scope
This is the recommendation most likely to save money and time, and it is the one most often missed.
The pantry fit-out is usually tendered with the interiors package, and the pantry supply contract is signed weeks later by a different person. The result is predictable: equipment chosen without reference to what will be run through it, a counter sized without reference to delivery volumes, no storage allowance because the storage requirement was never stated, and a supplier arriving to a room that cannot accommodate a standard delivery.
Bringing the two together is not complicated. Specify the supply programme first — servings per head, delivery cadence, equipment type, storage volume — and give those figures to the fit-out designer as a requirement, not as an afterthought. Where the same partner can handle the office fit-outs and services alongside the ongoing pantry, hydration and hygiene supply, the specification and the reality do not diverge, and there is one party accountable when they do.
The commercial case for consolidation is the same one that applies to the running programme: fewer suppliers, one invoice, one escalation path. Our guide to pantry supplier consolidation sets out the savings, and the new office pantry setup checklist covers the operational tasks that follow once the room is built.
Budgeting and phasing
Two closing practicalities.
Separate the capital cost from the running cost, and decide each on its own terms. Joinery, MEP and equipment are one-time. Consumables, servicing and delivery are recurring, and the recurring figure is far larger over a five-year lease. It is common — and usually wrong — to value-engineer the capital side in a way that permanently raises the recurring side, for example by dropping plumbed water to save a drainage run and then paying for bottle deliveries for five years. Our cost per employee benchmarks and budget planning guide give the figures for the recurring half.
Phase what can genuinely be phased, and only that. Furniture, seating and the assortment can all be added later without disruption. Power, water, drainage and extract cannot. Anything behind a wall gets built now or gets built expensively.
On equipment specifically, the capital-versus-recurring choice is a real one rather than a formality — our comparison of renting versus buying an office coffee machine covers when each makes sense, and equipment maintenance covers what the servicing commitment looks like once it is installed.
Office pantry guides by industry: Banks & financial services · Construction & engineering · Consulting & advisory firms · Government & public sector · Healthcare, clinics & hospitals · Law firms & professional services · Manufacturing & industrial · Media & creative agencies · Pharmaceutical & life sciences · Real estate & property · Tech companies & startups · Coworking spaces — the full set sits on our industries overview.
Guest-facing hospitality needs its own small space in the layout: somewhere to hold a dallah, plate dates and keep the reserve stock cool. The product and storage side is covered in our Arabic coffee and dates office hospitality guide.
If the pantry is being designed as part of a wider fit-out, the approvals chain, lead times and budget lines that decide whether the layout above is buildable are covered in the UAE office fit-out and furniture procurement guide.
An ice machine needs a water supply, a drain, its own socket and ventilation clearance, all of which must be planned before the walls close; the office ice machines guide covers the installation checklist and sizing.
Hot water is one of the first layout decisions, and the boiling water taps and urns guide covers plumbing, electrical supply and where the tap should sit.
Frequently asked questions
How much space does an office pantry need per employee? Design to peak concurrent users rather than to headcount. For a hundred-person floor, budget roughly 12 to 18 square metres of dedicated pantry plus circulation, plus separate dry storage outside the room. Below about 10 square metres the room behaves like a corridor and queues at both daily peaks regardless of how well it is stocked.
What are the fit-out decisions we cannot change later? Power circuits, the mains water connection, drainage at the counter, local extract ventilation and the room's cooling supply. Joinery, furniture, equipment and the assortment can all be revised at moderate cost. Anything behind a wall should be specified now — and if plumbed water is even a possibility later, run the connection and cap it during the fit-out.
Should the pantry and the supply contract be procured together? Wherever possible, yes. Specifying the supply programme first — servings per head, delivery cadence, equipment type and storage volume — and handing those figures to the fit-out designer prevents the most common failures: undersized storage, equipment mismatched to actual load, and a counter that cannot take a standard delivery.
How much storage should we build for a weekly delivery? Roughly twice what the first estimate suggests, split between a day or two of point-of-use stock inside the pantry and the balance in a nearby store cupboard. Shallow, well-lit shelving with one product line per row makes PAR levels workable; deep shelving hides stock, which causes duplicate ordering and expiry.
Designing a pantry is easier when the people who will supply it are in the room before the drawings are frozen. MHO works with UAE office managers, fit-out contractors and facilities teams to specify the pantry, hydration, coffee and hygiene programme alongside the build — see what an MHO managed pantry programme covers, or talk to our team about reviewing a floorplan before it goes to tender.